Offers delivery
Pet friendly
25+
Sleeps 8
41 ft. long
The "Bonus Room" & Loft (The Main Event)
The defining characteristic of this floorplan is the central "extra" room located between the kitchen and the master suite.
• The Room: Features a slide-out with a jackknife sofa and a desk area. It can serve as a private office, a secondary living room, or a bedroom for guests/kids.
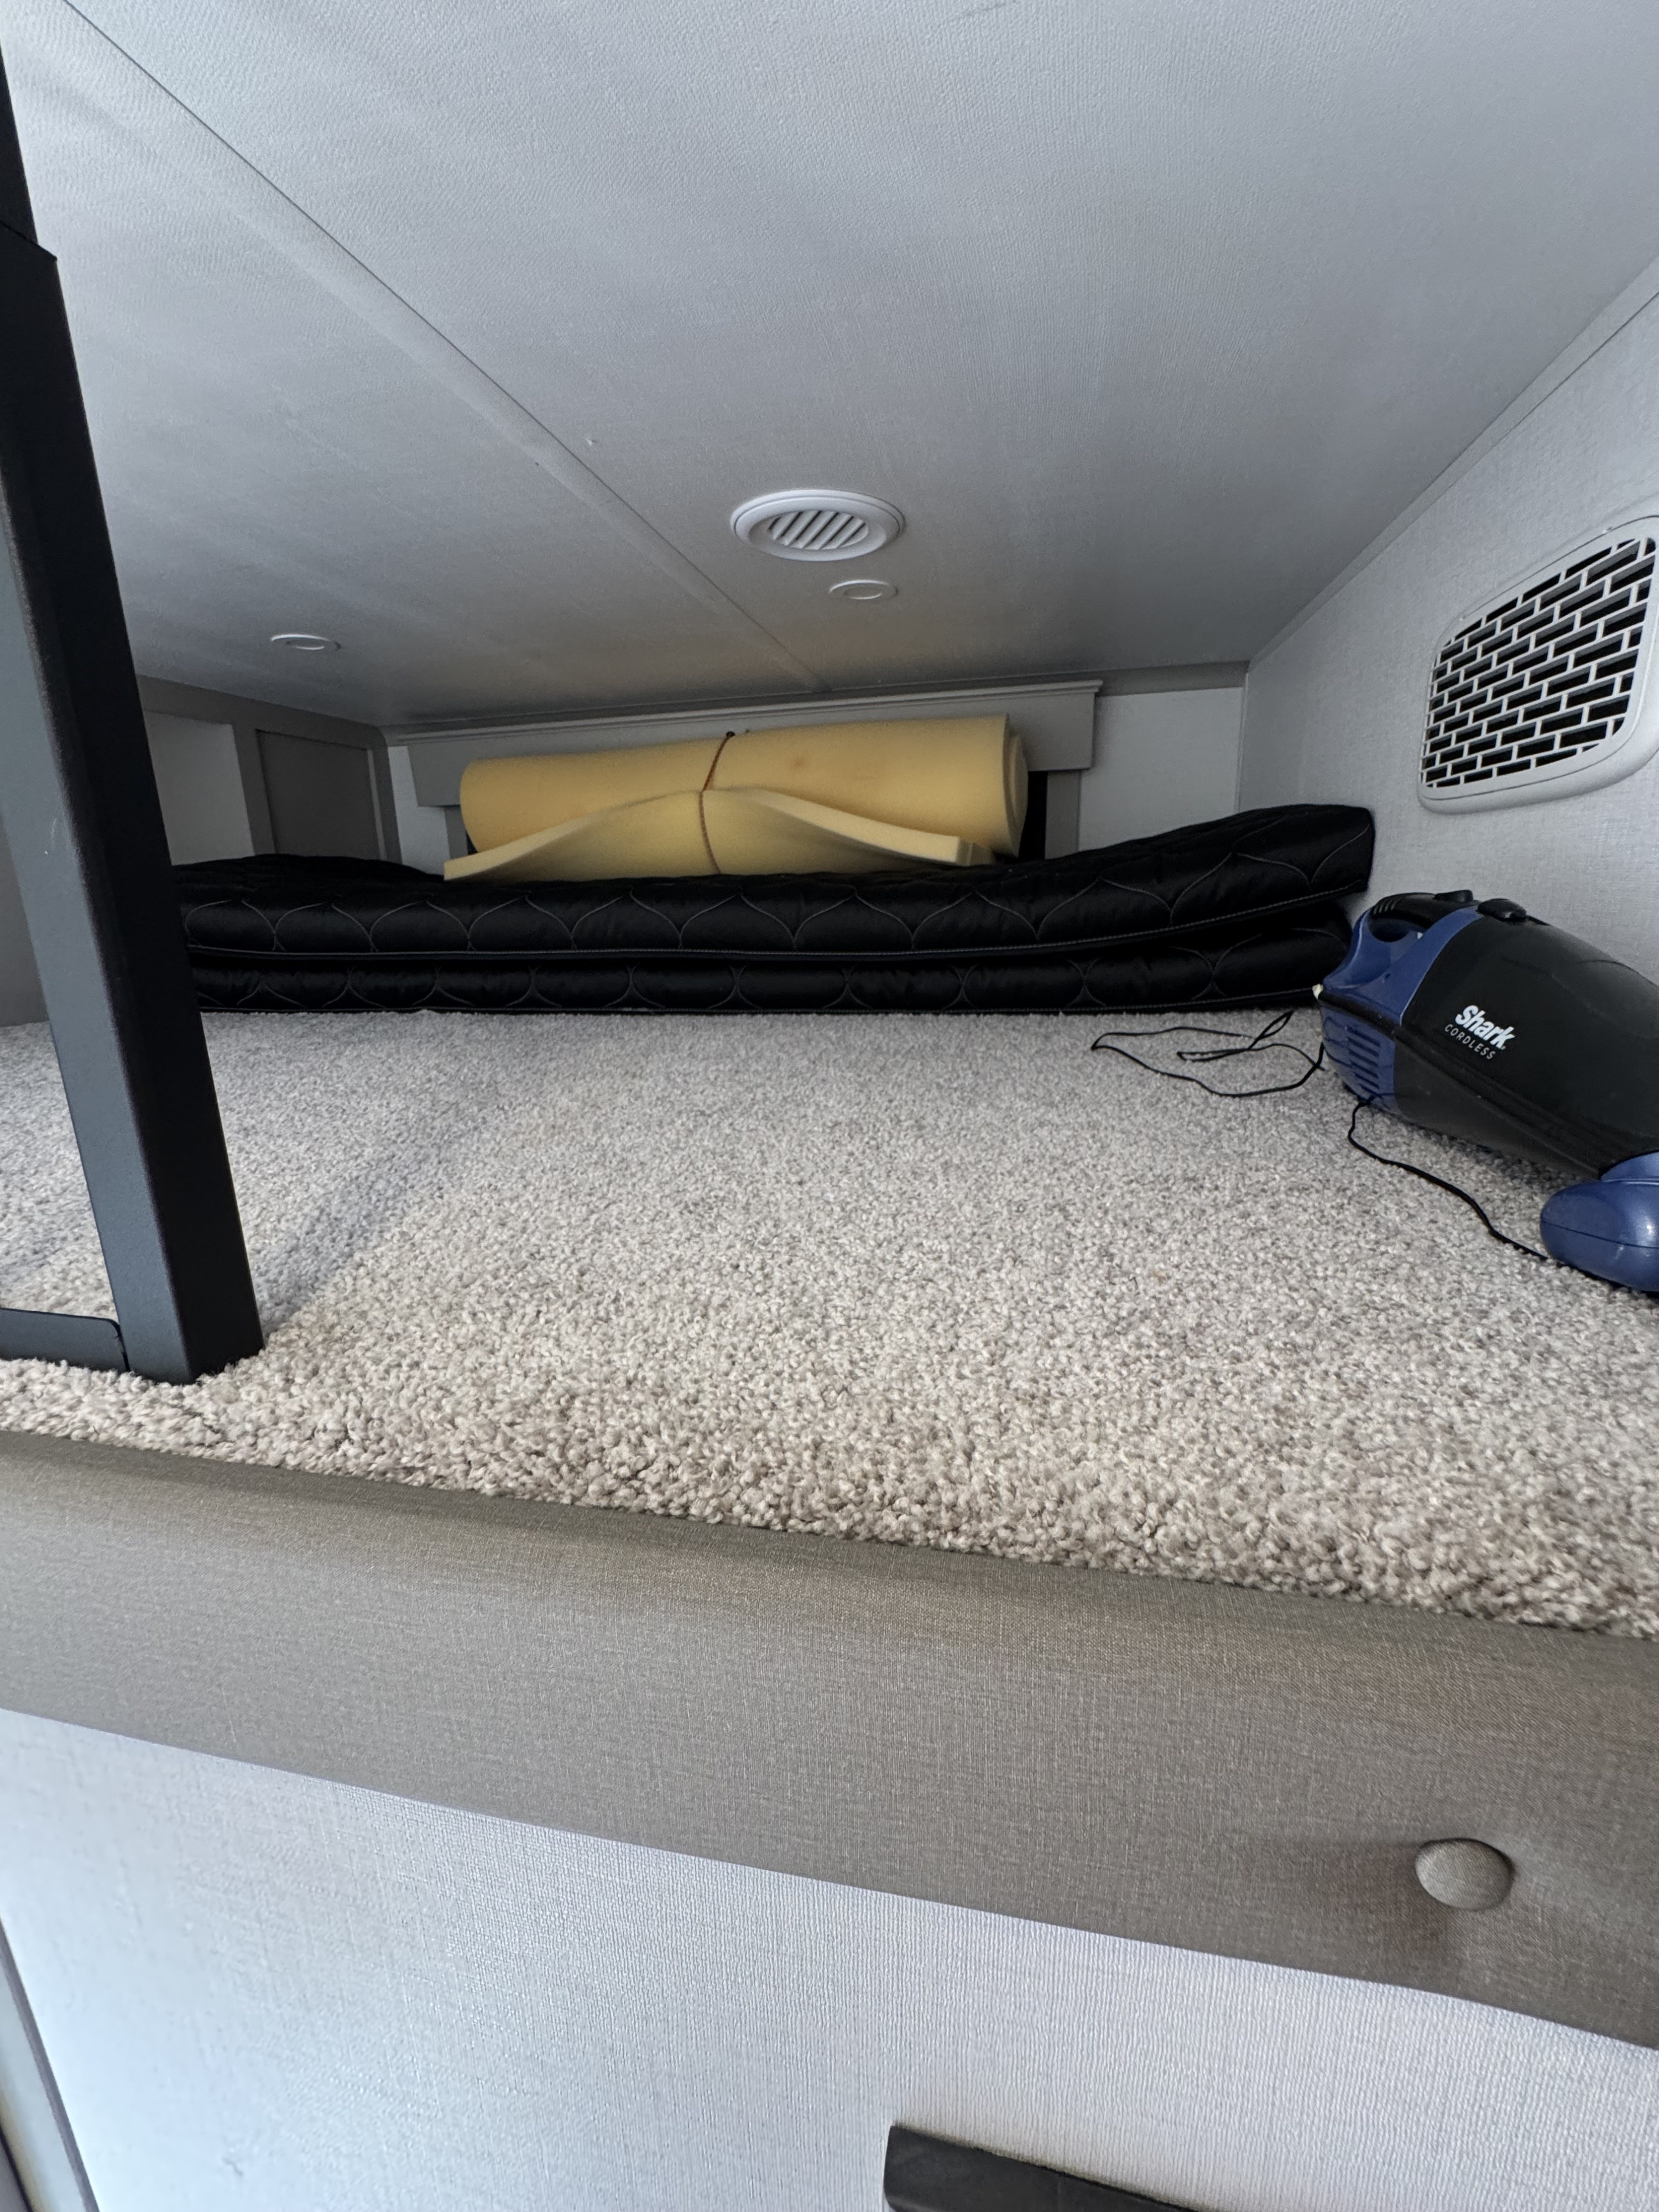
• The Loft: Situated directly above the bonus room, the loft provides a massive additional sleeping area or deep storage space, accessible via a hallway ladder.
Interior Highlights
• Chef’s Kitchen: Anchored by an 18 cu. ft. GE Residential Refrigerator with a 2000W inverter (to keep food cold while driving). It includes a 24-inch Furrion stove, a 30-inch over-the-range microwave, and a dedicated coffee station area.
• Living Area: The rear of the coach is a wide-open living space with Thomas Payne Collection theater seating (power recline/heat/massage) and a tri-fold sleeper sofa. A 50-inch Smart TV sits above a 5,100 BTU electric fireplace.
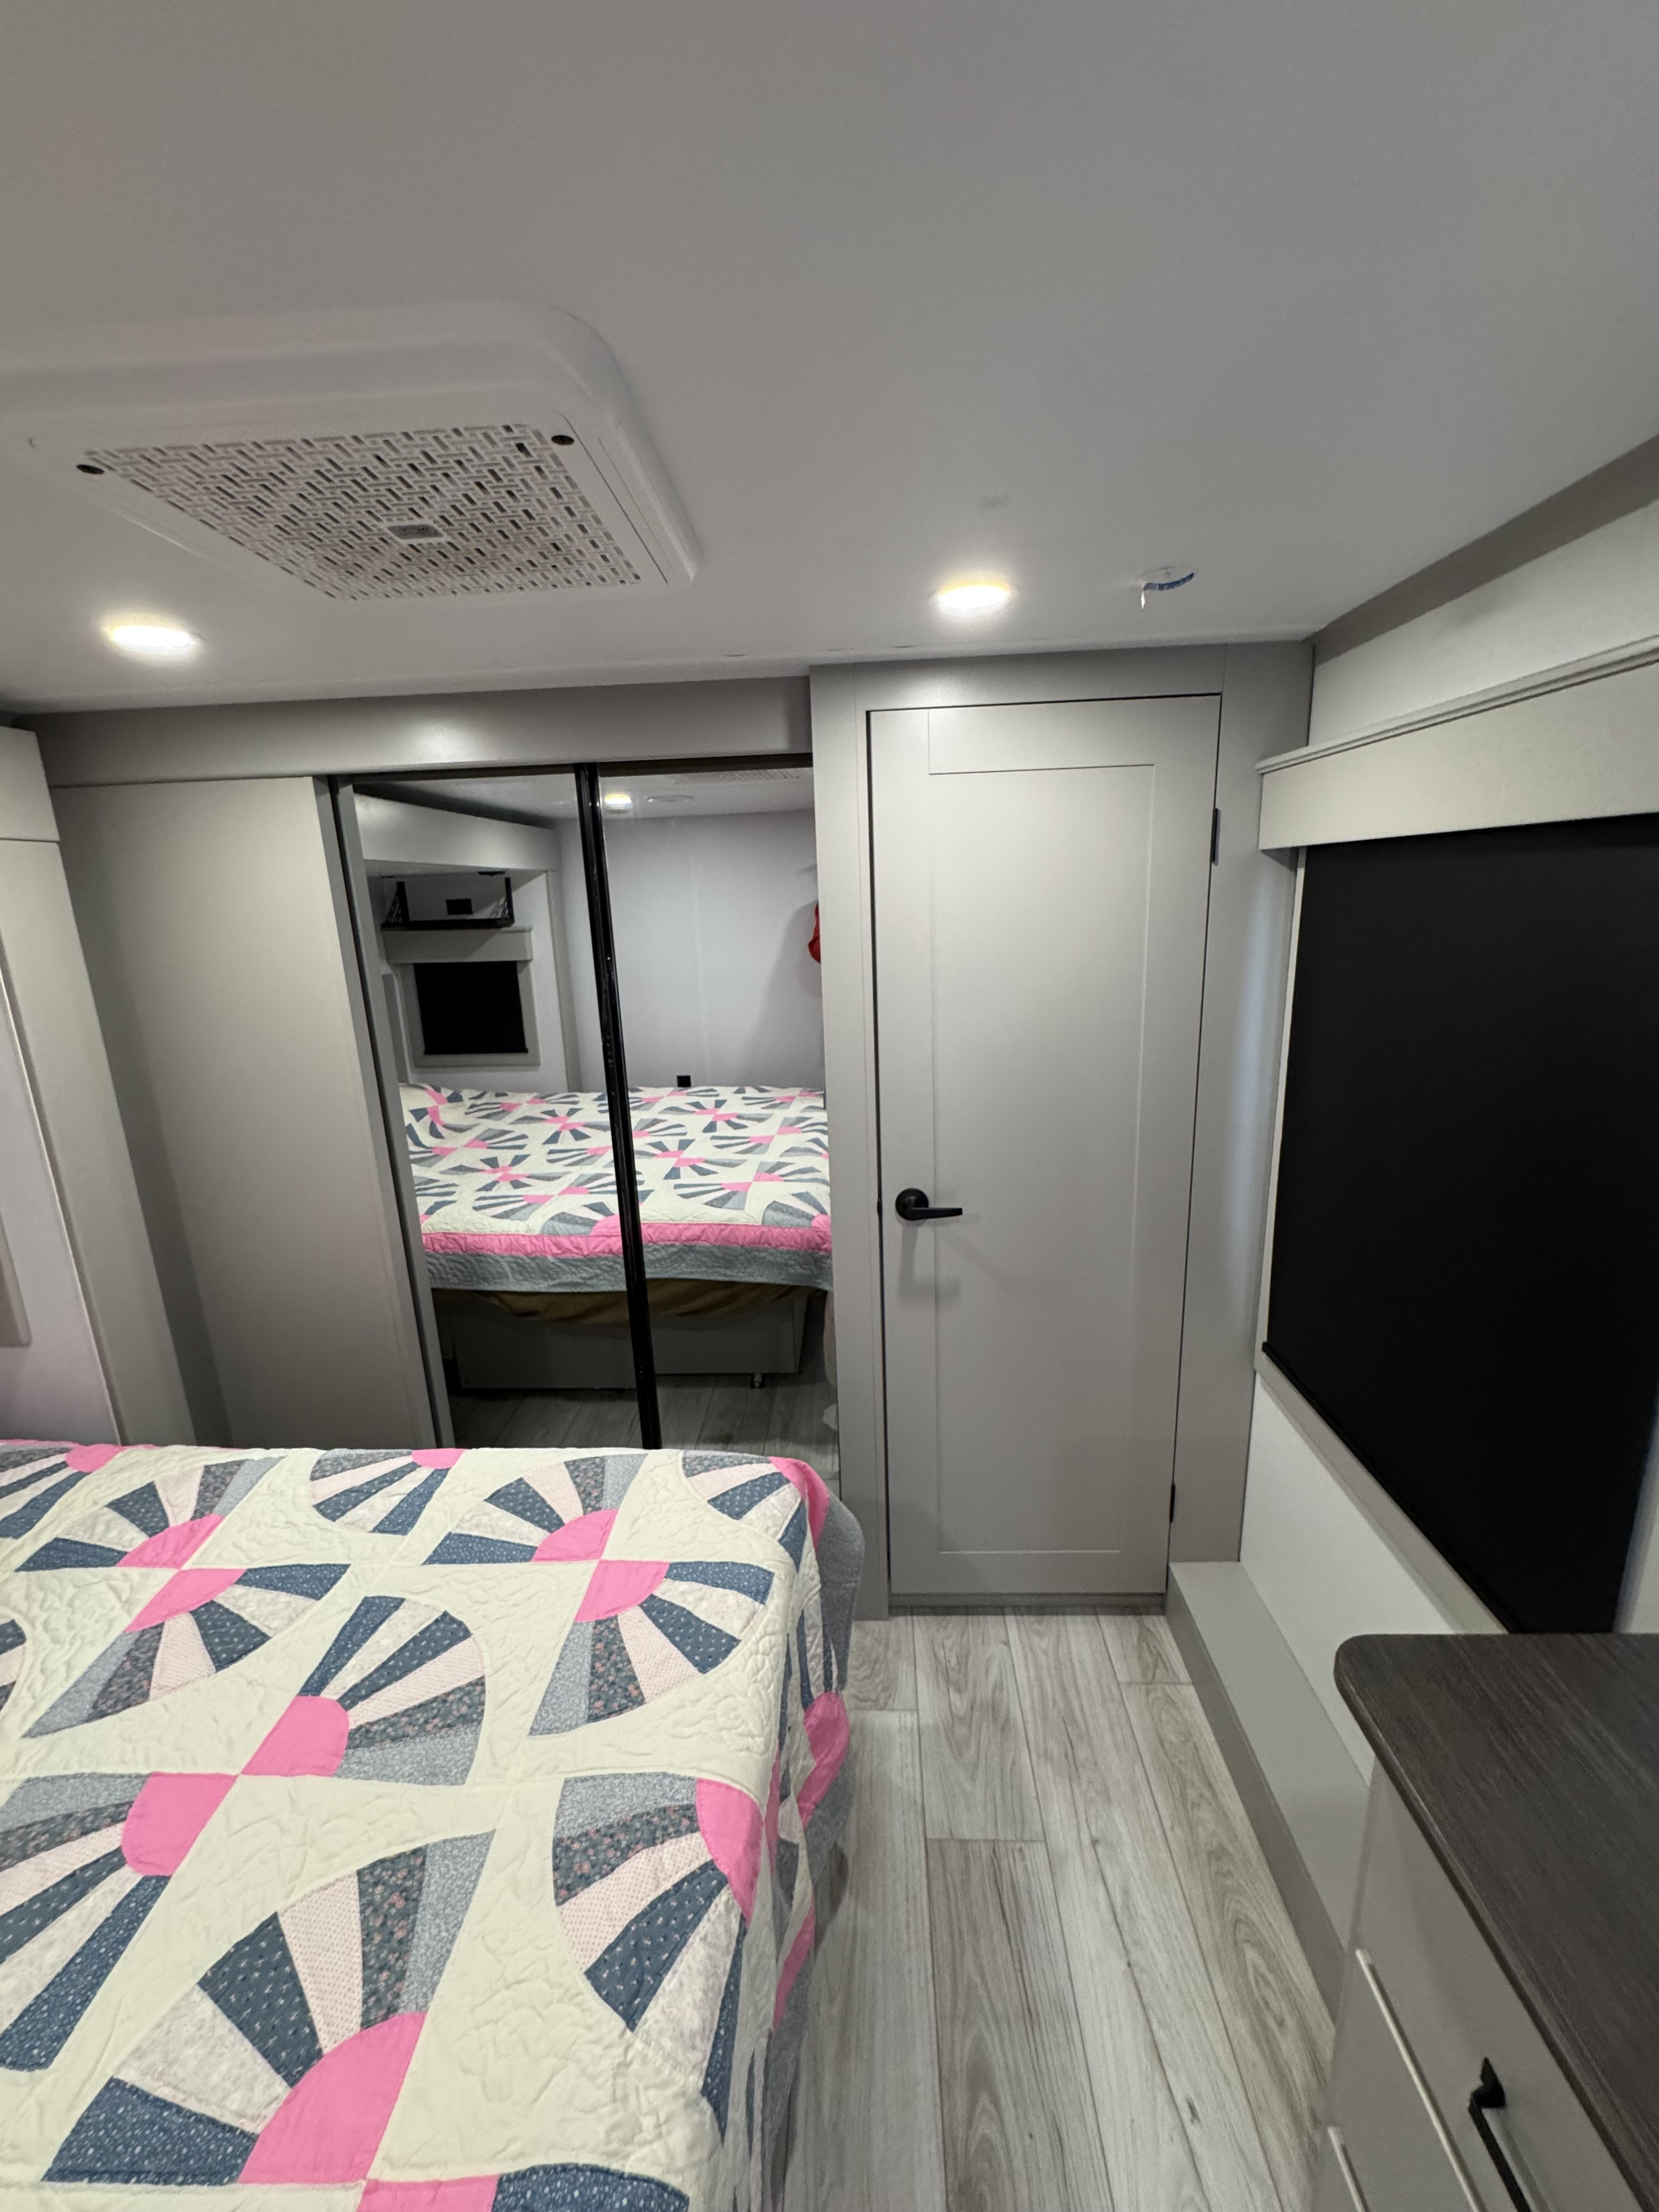
• Master Suite: Features a standard King Bed (70" x 80") on a slide-out, providing plenty of walk-around space. The front walk-in closet is prepped for a stackable washer/dryer.
• Comfort Systems: Uses the Blade Pure Airflow System for quieter, more efficient cooling and includes two 15,000 BTU Coleman-Mach Power Saver AC units.
Construction & Exterior
• Four-Season Living: Tested for 0-degree usage. It features a heated and enclosed underbelly, 12V electric heat pads on all holding tanks, and dual attic vents to prevent moisture buildup.
• Towing & Suspension: Built on a 12-inch I-beam frame with Road Armor suspension and a hitch pin that absorbs road shock. The MaxTurn front cap allows for easier 90-degree turns even with shorter-bed trucks.
• Outdoor Living: Includes an outdoor kitchen (typically a griddle and small fridge) and two separate power awnings (11' and 17') to create a massive shaded patio area.
• Utilities: Features an on-demand tankless water heater, providing endless hot water for showers.
Quick Stats Recap
• Sleeps: Up to 10 people.
• Slides: 4 (Bedroom, Bonus Room, and two in the main living area).
• Length: 40' 9".
• Weight: ~13,800 lbs (Dry).What's included• Kitchen basics bedding outdoor kitchen
Quick summary
AI generated
Discover the unique 'Bonus Room' and loft, perfect for work, play, or extra guests.
This adaptable space transforms into a private office, lounge, or even an extra bedroom.
Sleep 10 comfortably with included linens, endless hot water, and a chef's kitchen.
Enjoy outdoor cooking under dual awnings for effortless, memorable adventures.
2025 Keystone RV Montana
Length
41 ft
41 ft
Gross Weight
16,500 lbs
16,500 lbs
Hitch Weight
2,685 lbs
2,685 lbs
Receiver
Not provided
Not provided
Brake Controller
Not provided
Not provided
Sleeping arrangements
5 beds
King bed
1
1
Queen beds
2
2
Full beds
2
2

Add dates for prices
Features
- Sleeps 8
- Fresh water: 75 gal
- Gray water: 88 gal
- Black water: 49 gal
- Propane capacity: 60 lbs
- Gross weight: 16,500 lbs
- Sleeps 8
- Fresh water: 75 gal
- Gray water: 88 gal
- Black water: 49 gal
- Propane capacity: 60 lbs
- Gross weight: 16,500 lbs
Amenities
- Linens included
- Toilet
- Inside Shower
- Outside Shower
- Bathroom sink
- Toilet paper
- Hot water
- Solart
- Water hookup
- Linens included
- Toilet
- Inside Shower
- Outside Shower
- Bathroom sink
- Toilet paper
- Hot water
- Solart
- Water hookup
Location
Omaha, NE • Exact location provided after booking
Omaha, NE • Exact location provided after booking
Rules and policies
- 3 p.m. start time
11 a.m. end time - Pet friendly
- Music festival friendly
- Tailgating friendly
- No smoking
- No generator
Cancellation: Strict

Meet your host, Fireside RV Rental
Member since 2016 • Dealer
Typically responds in less than 6 hours
Cancelled 0 of 1214 trips in the past 12 months · 0%